

How Should You Plan a Covered Porch?
By David K
8 min read
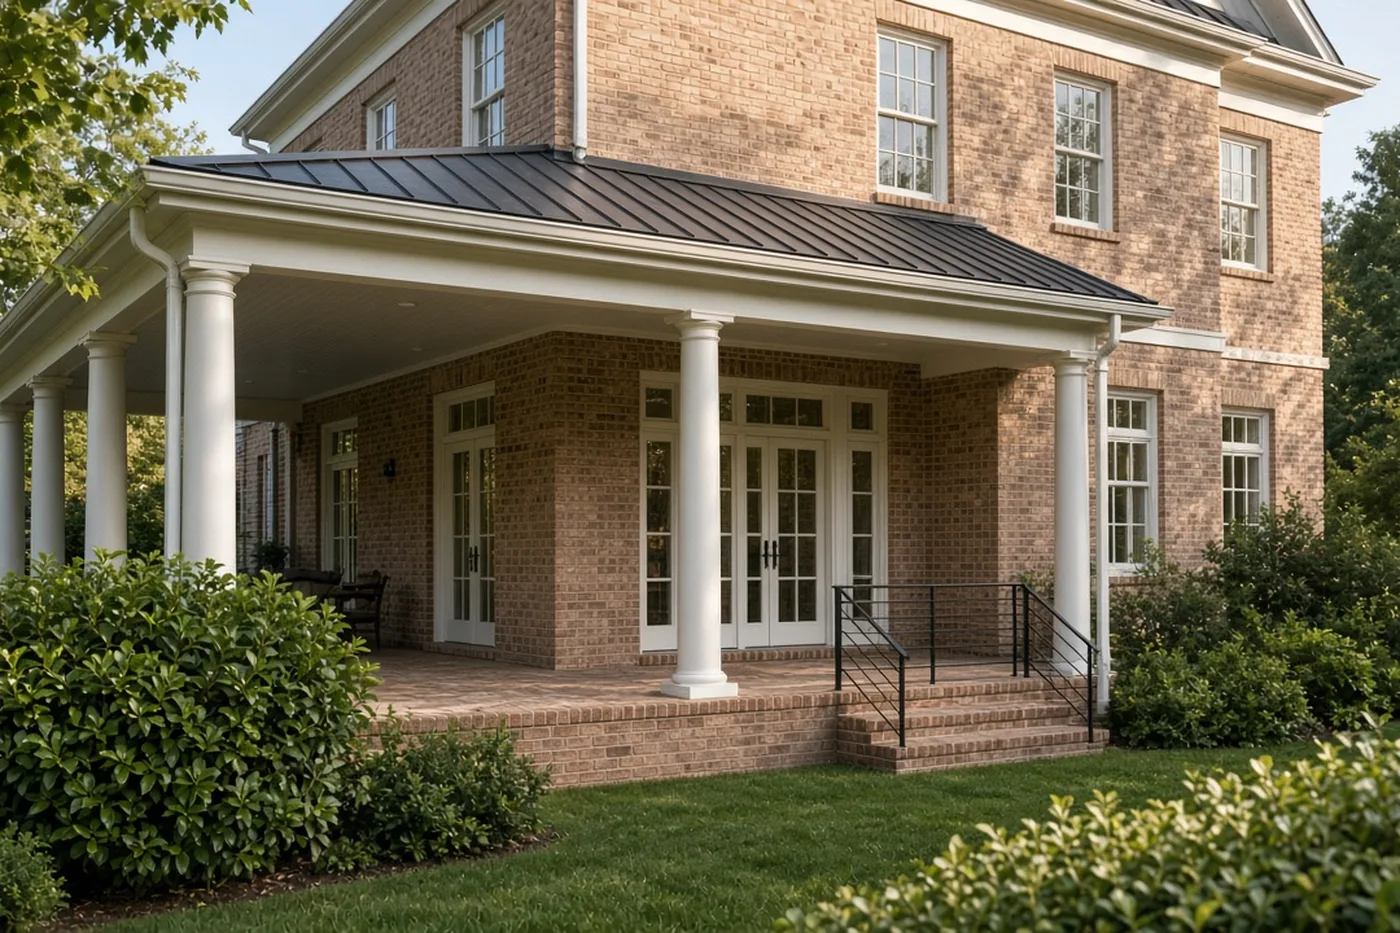
Plan a covered porch as part of the new house, not as a roof added after the elevations are finished. Decide how the porch will be used, where it belongs on the lot, and how it connects to the rooms people already use. Then design the porch roof, structure, floor, screens or openings, drainage, and wall flashing with the same care as the rest of the building envelope. Coordinate stairs, guards, lighting, ceiling fans, and any windows above the porch before the permit set is released. A porch drawn early can shade the glass, shed water cleanly, and feel like a finished outdoor room.
Planning a new home? Explore Max Built's custom-home process, then view the craftsmanship in our project portfolio.
Decide what the porch is for before drawing the roof
A covered porch can be a quiet morning room, a dining space, a screened retreat, a formal front arrival, or everyday overflow from the kitchen. Those uses are not interchangeable. A formal front porch and a deep rear living porch have different relationships to the street, the garden, privacy, furniture, and the rooms inside.
Write down the intended uses, how many people should sit comfortably, and the seasons when the porch needs to work well. Charlotte summers are hot and humid, and rain often arrives quickly. Shade, airflow, insect control, and a dry floor matter as much as the look of the columns. If the porch is meant to host meals, it also needs a short, unobstructed route to the kitchen and a place to set down a tray. Those needs belong in the indoor-outdoor living plan, and they should shape the porch itself.
Do not start with a favorite photo and then hunt for a place to attach it. Start with use, exposure, and the rooms the porch will serve. The roof form comes after those decisions, not before.
- Primary and secondary uses of the porch
- Connection to kitchen, living, or entry rooms
- Need for screens, openness, or seasonal enclosure
- Furniture, circulation, and serving space
- Privacy, sun, rain, and airflow
Place the porch with the house, the rooms, and the lot
The porch should appear on the same site and floor-plan studies as the house. Its depth, width, and roof height affect interior daylight, second-story windows, views, and how the home sits on the lot. A porch that is too shallow may fail as shade in late-day sun. A porch that is too deep can leave the rooms behind it dim.
Study orientation while the roof can still change. A south or west exposure often needs more controlled shade. A north-facing porch may stay cooler but receive less winter sun. These are planning questions for the architect, not rules that fit every lot. Also check how the porch meets grade: a modest lift can keep the floor dry, but it creates stairs, guards, and a different relationship to the garden.
Keep service functions out of the main gathering zone. A grill, trash area, or mechanical outlet can belong near a porch, but only if smoke, heat, noise, and access were planned with the architecture. The porch should feel like a room, not a leftover roof over a circulation path.
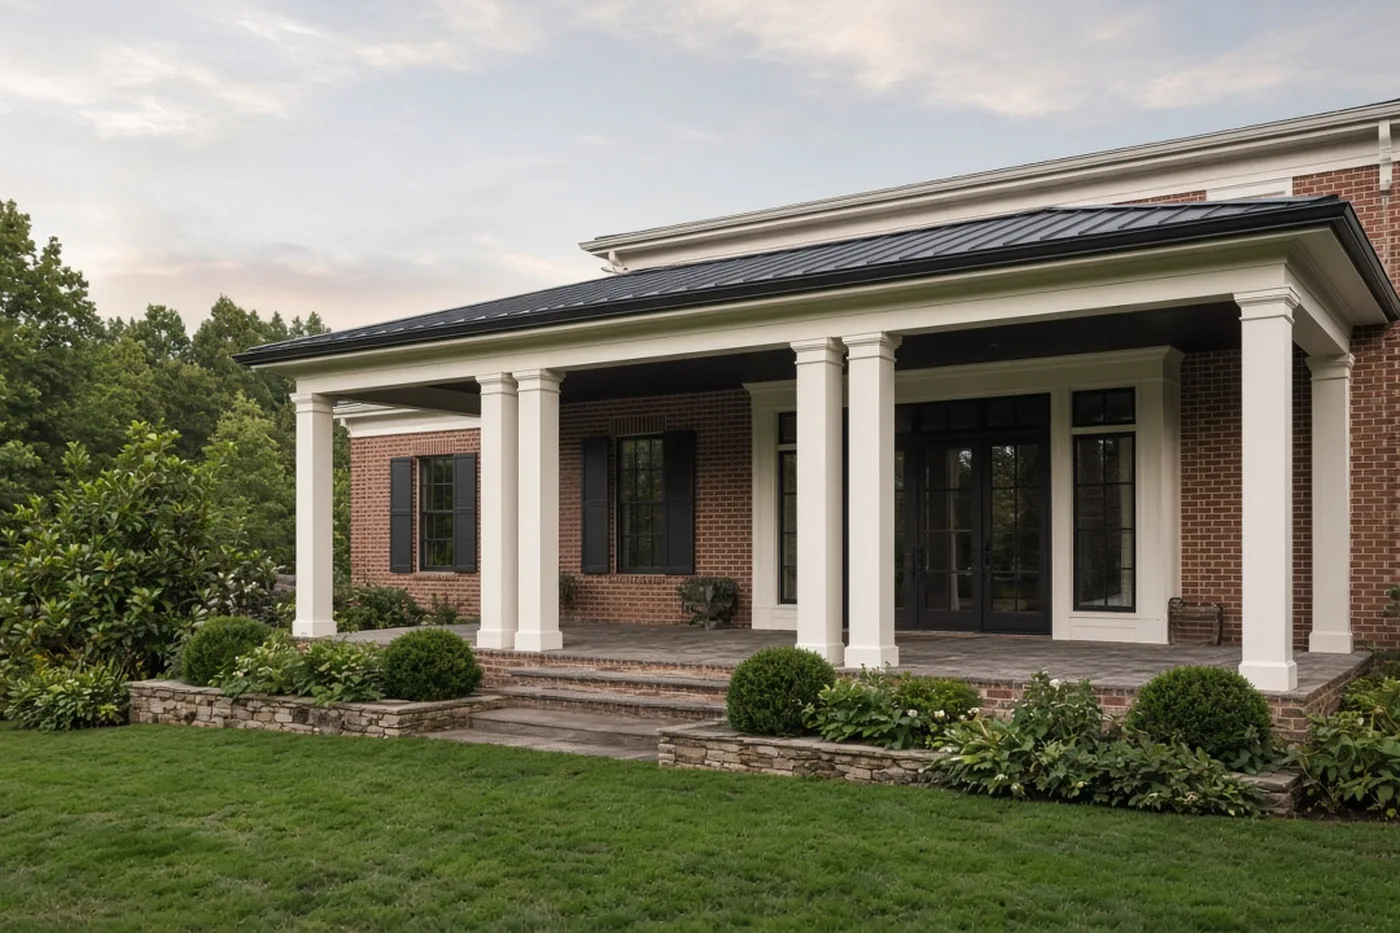
Design the porch roof and its attachment as one water-control detail
Where a porch roof meets the house wall, water has to change direction. DOE Building Science Education and the Building America Solution Center describe step flashing layered with the roof and wall drainage planes, and kick-out flashing at the lower end so runoff turns into a gutter instead of running down the wall. Building Science Corporation's flashing guidance makes the same point: flashings should shed water down and out, be sloped to drain, and be integrated in shingle fashion with the wall drainage plane.
Have the architect and roofer draw that junction as a real detail, not a thin line on an elevation. The exact materials, dimensions, laps, and fasteners should follow the adopted code, the approved plans, and the current roofing and cladding instructions. A porch roof also changes the home's overall water path. Downspouts, overflow, and discharge away from the foundation belong in the same roof-drainage plan as the main roof, not as an afterthought once the porch is framed.
Watch upper walls and windows. A porch roof can become a surface below a second-story opening. North Carolina OSFM has published interpretation guidance on how a porch roof may be treated when evaluating window-sill fall protection under the residential code. The design team should confirm the current adopted edition, the local jurisdiction, and how any window above the porch will be detailed.
Give the floor, structure, and grade a real section
A covered porch is a structure. It needs foundations or piers, posts or masonry supports, beams, a floor system, and a roof load path that the structural designer has actually calculated for the span, the roof material, and the local loads. Do not assume a decorative column is a structural post, or that a slab can land against the house without a planned joint, drainage slope, and moisture or termite detail.
Draw the porch in section from the interior floor through the threshold, porch floor, steps, and finished grade. A nearly flush threshold can feel effortless, but only if water is pitched away from the house and the selected door system can stay weatherable. A small step can be the cleaner solution when the grades or waterproofing require it. Either choice should be visible on the drawings before finishes are selected.
If the porch will be screened, heated, or later enclosed, say so now. Enclosure changes loads, insulation, electrical work, egress, and how the space is treated in the permit documents. A note to screen it later is not a design.
Plan openings, screens, and guards with the architecture
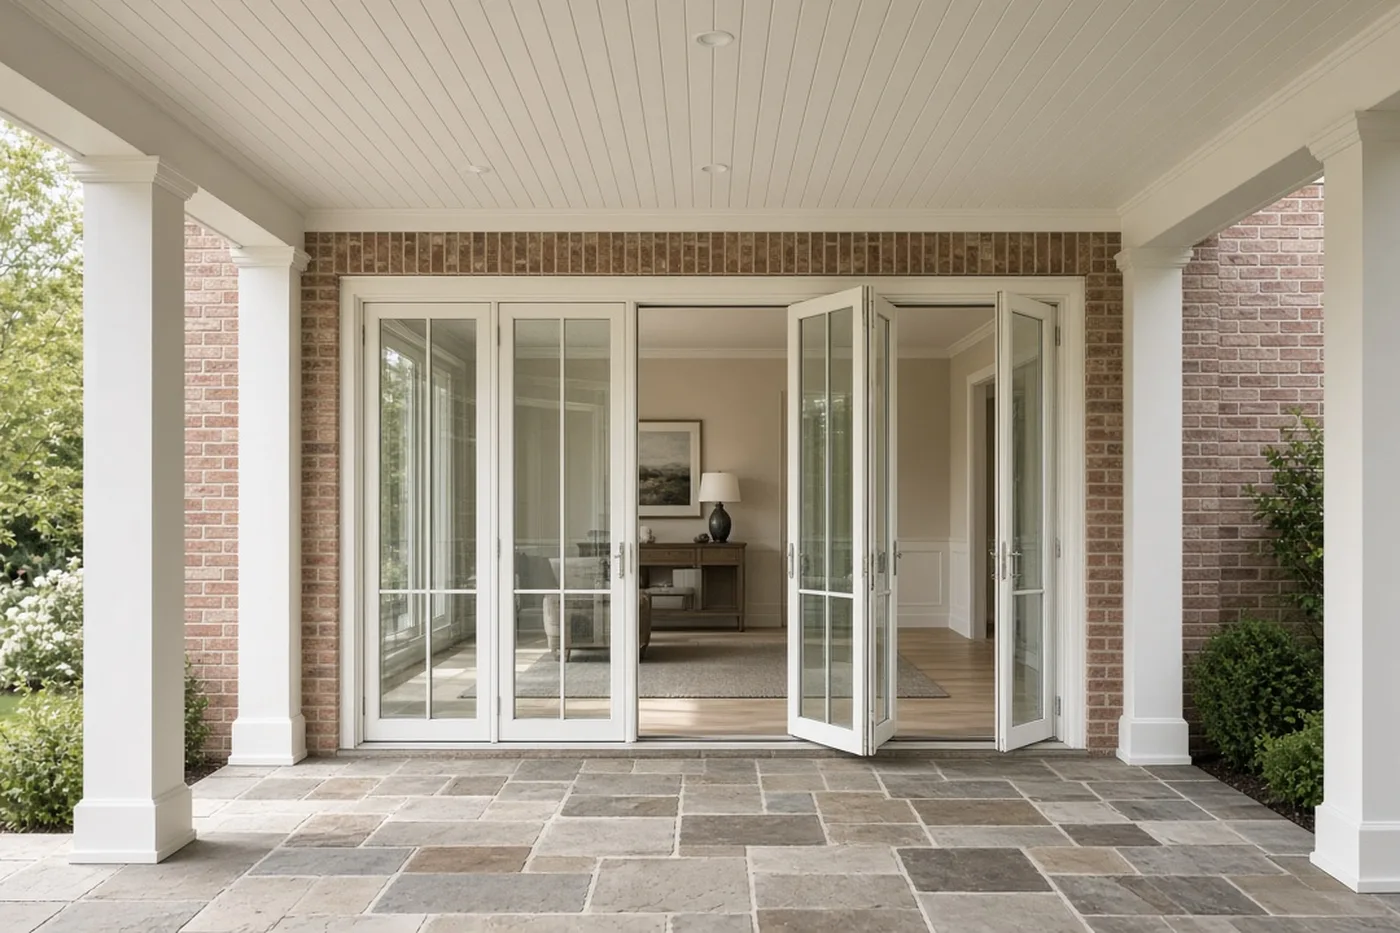
Screening, railings, and stair openings should be part of the elevations, not catalog add-ons after the columns are set. If the walking surface is high enough above the adjacent grade, the current North Carolina residential code requires a guard. OSFM has also published an interpretation on screened porches, including when screen may be considered as an alternate to conventional pickets and what additional conditions were required under that guidance. Those are not do-it-yourself substitutions. The architect, builder, and local official should confirm the edition in force, the height of the porch, and any approved alternate method.
Decide early whether the porch is open, fully screened, or fitted with retractable screens. Screens need frames, fasteners, pockets, and a way to service them. They also change air movement, views, and how lighting looks at night. Keep the architecture calm: the screen and guard should look like they belong to the house, not like a later cage.
Stairs, handrails, lighting at changes in level, and a comfortable rise and run belong in the same drawing set. A beautiful porch that is awkward to enter will be used less than the rendering suggested.
Coordinate lighting, fans, drainage, and windows before the drawings are final
The porch ceiling becomes crowded if you wait. Recessed lights, an outdoor-rated ceiling fan, speakers, a fan-rated box, a beam, and a screen track can all compete for the same inches. Place them on a reflected ceiling plan with the real furniture layout and the manufacturer's mounting clearances.
Plan the electrical, switch locations, and exterior lighting so the porch can be used after sunset without glare into the house or a neighbor's windows. Keep receptacles and service access where they are useful and discreet.
Before the drawings are released, walk the complete path: use, roof, flashing, structure, floor, screens, stairs, lighting, and water leaving the site. Max Built can help coordinate these porch decisions with the custom-home design and construction sequence. Final design, code compliance, engineering, and installation remain with the qualified professionals responsible for those scopes. When you are ready to talk through a new-home plan, start a conversation through the contact page or review the custom-home process.
- Fan-rated support and an outdoor listing where a fan is specified
- Lighting, switches, and receptacles coordinated with furniture
- Complete roof-to-discharge drainage path
- Windows, doors, and flashings coordinated with the porch roof
- Handover information for screens, drains, finishes, and equipment
Sources and editorial notes
North Carolina OSFM current state building-code resources
North Carolina OSFM informal interpretation on guard rails on screened porches
North Carolina OSFM informal interpretation on window-sill height measurement to a porch roof
Building America Solution Center guide to step and kick-out flashing at roof-wall intersections
Building Science Corporation Information Sheet 303 on common flashing details and kick-out flashing
Prepared with AI assistance and editorially reviewed by Grok/AI. Architectural images are illustrative, not documented Max Built projects. This organizational guide does not replace project-specific professional advice.
Covered porch planning questions for custom homes
When should a covered porch be planned in a custom home?
During schematic design, and before the roof, elevations, and permit set are fixed. Use, placement, structure, drainage, flashing, stairs, and any screens all affect the house, so they should be settled while those parts can still change.
Can a porch be added after the house is finished?
Sometimes, but a late porch has to be designed into an already built wall, roof, drainage system, and foundation. Attachment, flashing, loads, and permits still need a current project-specific design. Planning the porch with the new house is usually the cleaner path.
Does a screened porch still need a guard?
It can. When the porch floor is high enough above the adjacent grade, a guard is typically required. Screen is not automatically a substitute for a code-compliant guard. Confirm the current adopted code, the porch height, and any approved alternate method with the project team and the authority having jurisdiction.
How does a porch roof affect second-story windows?
A porch roof can change daylight in the rooms behind it and may be treated as a surface below an upper window when fall protection is evaluated. North Carolina OSFM has published guidance on that question. Have the design team review any window above the porch against the current code and the actual roof geometry.
Should the porch roof drain into the house gutters?
Only when the drainage design can accept that water and carry it to a lawful discharge point away from the foundation. A porch adds catchment. Coordinate gutters, kick-outs, downspouts, overflow, and site drainage as one system.
Do you need a permit for a covered porch?
A porch that is part of a new custom home is typically included in the residential permit documents. A later addition may also require permits and inspections. The applicable code, local jurisdiction, and project documents govern. Ask the design team and the local building department rather than relying on a general rule.
Build the right plan before construction begins
Tell us about your property, priorities, and the way you want to live. We'll help organize the next decisions around a clear, buildable path.