

How Should You Plan a Wine Room?
By David K
8 min read
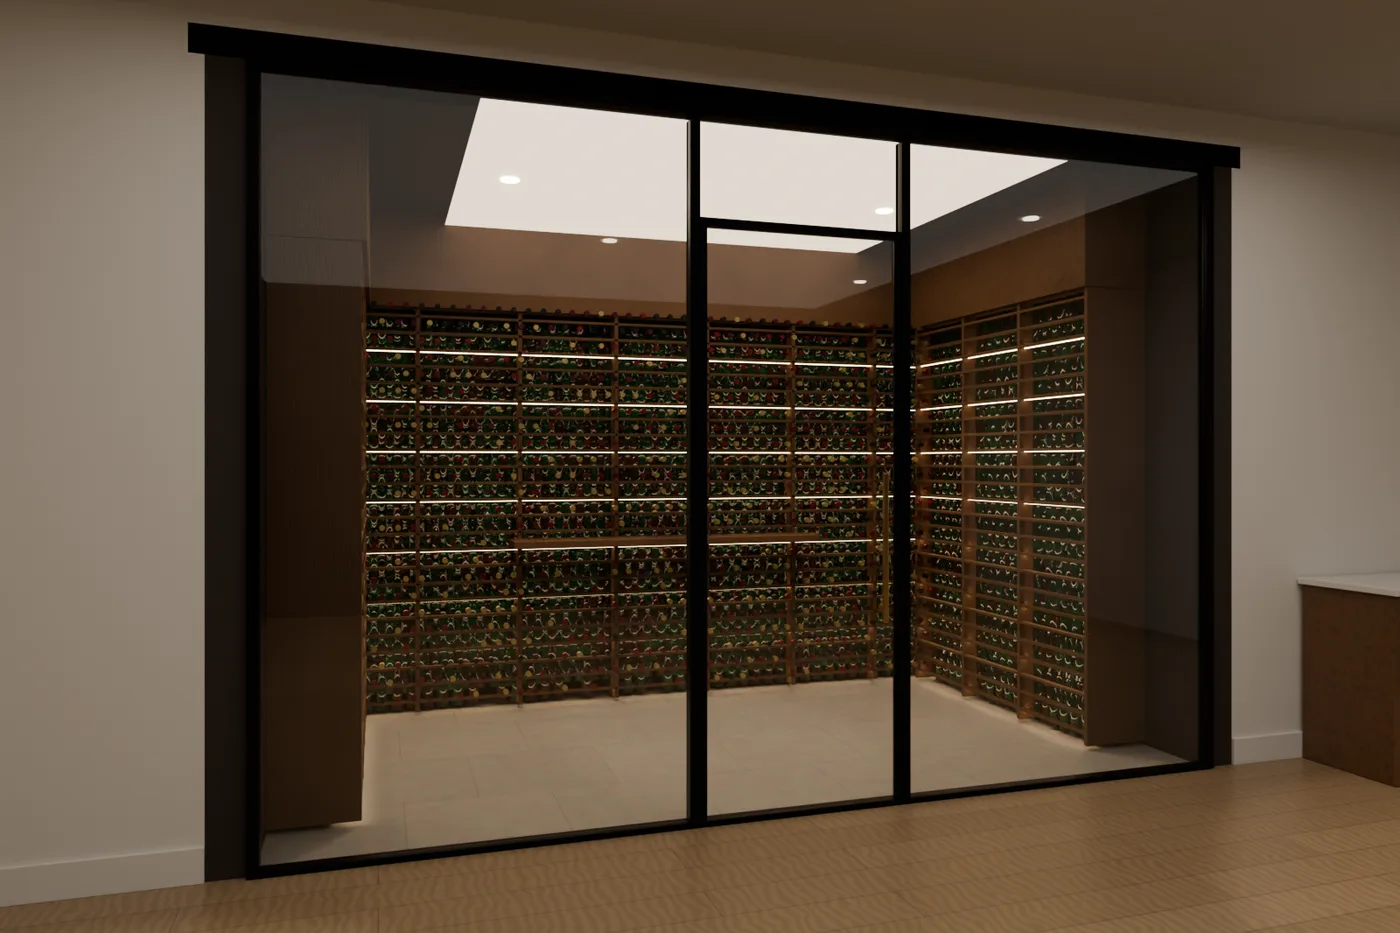
Plan a wine room as a small, separately cooled room inside the new house, not as a closet with racks added at the end. Decide first whether it is meant for long-term storage, display, or everyday serving, because that choice sets the size, the amount of glass, and how tightly the room has to hold its temperature. Then place it where outside heat is easiest to keep away, design the walls, ceiling, floor, door, and glass as an insulated and deliberately vapor-controlled enclosure, and choose the cooling system before framing so its heat exhaust, condensate drain, power, and service access have a real place. Racking, lighting, and monitoring come last, but they still need to be drawn before the walls close.
Planning a new home? Explore Max Built's custom-home process, then view the craftsmanship in our project portfolio.
Decide whether you need a cellar, a display room, or a wine cabinet
Start with what the room is for. A collection kept for years needs steady temperature and humidity above everything else. A display room near the dining room is partly an architectural feature, so glass, lighting, and sightlines matter more. A serving room for bottles that turn over within months can tolerate a lighter approach. These goals lead to different rooms, and trying to get every one of them at full strength usually produces a larger, more heavily glazed, harder-to-cool space than the household needs.
Count bottles honestly and leave sensible room for growth, including any large-format bottles you collect. A modest collection may be well served by a built-in wine refrigerator in the kitchen or bar rather than a dedicated room. That is a legitimate answer. A wine room makes sense when the collection, the way you entertain, or the wish to see the bottles justifies a cooled room of its own.
Then decide how guests will reach it. A wine room that opens off the dining room plan, a kitchen hallway, or a lower-level gathering space will be used differently from one tucked behind the mechanical room. Settle that relationship on the floor plan before you size anything else.
Place the room where outside heat is easiest to keep away
Wine storage guidance commonly points to about 55°F and moderate-to-high relative humidity, with stable conditions mattering more than hitting an exact number. Every surface that faces a warmer space works against that target. In a Charlotte new build, that usually means avoiding west- and south-facing exterior walls, attic spaces overhead, and walls shared with a garage, laundry room, or mechanical room.
Interior rooms and below-grade spaces are often easier to hold steady, which is one reason wine rooms appear so often in lower-level plans. A main-floor room beside the dining room can also work well. It simply needs more deliberate insulation and cooling, and possibly less glass.
Think about the cooling unit's heat at the same time as the room. A cooling system moves heat out of the wine room and releases it somewhere else. Depending on the equipment, that may be an adjoining room large enough to absorb it, a remote condenser outside, or a ducted unit in a mechanical space. The room's location is only workable if that heat has an acceptable destination.
Design the walls, ceiling, and floor as a cold room
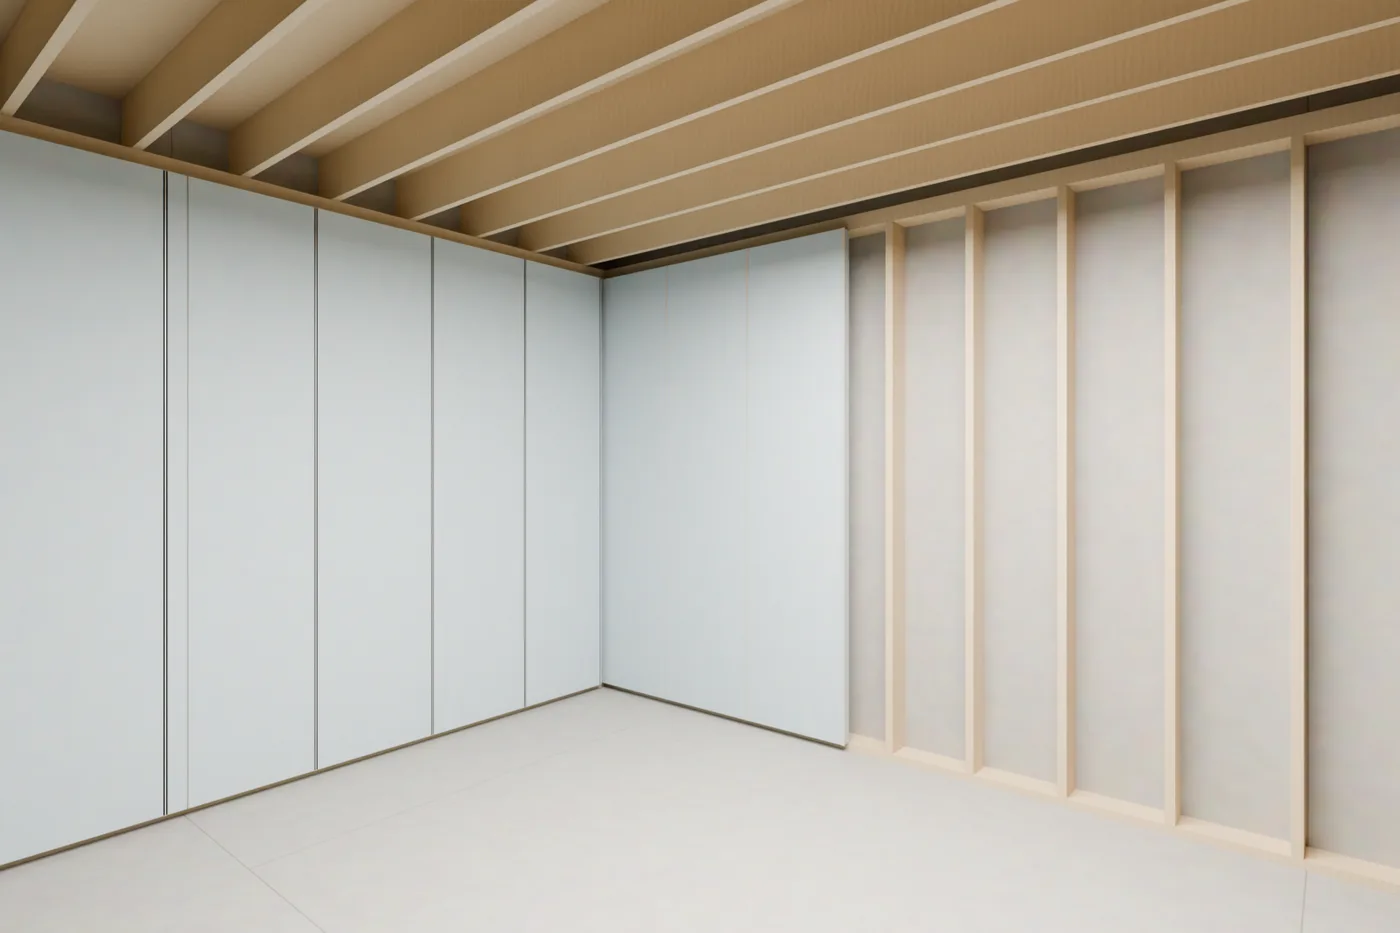
A wine room is a cold room inside a warmer house, so its enclosure does most of the work. There is no single building code written for residential wine rooms. Manufacturer and specialty-builder guidance commonly calls for more insulation than an ordinary interior wall, with the most at the ceiling, plus careful air sealing at outlets, pipes, duct openings, corners, and the wall-to-ceiling joint. Deeper framing, such as 2x6 walls, makes room for that insulation.
Vapor control is where the planning deserves the most care. Several manufacturers recommend one continuous vapor barrier on the warm side of the insulation, facing the rest of the house. Building Science Corporation's Joseph Lstiburek has written that vapor can move into a wine cellar in summer and out in winter, and favors semi-impermeable materials such as extruded polystyrene or spray polyurethane foam over plastic sheeting on both sides. The sources agree on two points: moisture control has to be designed, and the wall should not end up with vapor barriers on both faces.
Charlotte's long, humid summers make this a real decision rather than a detail. Ask the design team and the cellar or HVAC specialist to choose one enclosure strategy for the actual location, specify the insulation, vapor control, and finish materials, and show them on the drawings. Moisture-tolerant materials make sense here. The same Building Science article points out that paper-faced materials and chlorine-based cleaning products are best kept out of wine storage.
Treat the glass wall and the door as part of the cooling load
Glass is what makes many wine rooms feel special, and it is also the weakest part of the enclosure. Manufacturer guidance commonly recommends insulated, double-pane tempered glass, often with a low-e coating, and warns that large glass areas add cooling load and can be harder to seal. Where the temperature and humidity difference between the house and the room is large, poorly chosen glass can collect condensation.
Decide how much of the room you actually want to see. One glass wall facing the dining room may deliver the effect while the remaining walls stay solid and well insulated. Keep the glass out of direct sun, and give the cooling designer the real glass area, because it changes the equipment size.
Choose the door as an exterior-grade component rather than a standard interior door. Solid-core or insulated glass doors with weatherstripping on all sides and a proper bottom seal are the usual direction. Confirm the swing, hardware, threshold, and floor transition with the adjoining flooring so the seal is not compromised by a finish detail.
Choose the cooling system before framing is final
A wine room generally needs its own cooling equipment. Whole-house air conditioning is designed for people at normal room temperatures, not for holding a closed room near 55°F all year. Equipment broadly falls into self-contained units that mount through a wall, split systems with a remote condenser, and ducted units that sit outside the room and connect through supply and return grilles.
Each type changes the plan. A through-wall unit needs a suitable space on its exhaust side that can absorb the heat it rejects. A split system needs a condenser location and a refrigerant line route. A ducted system needs a mechanical location, duct runs, and grille positions that do not collide with racking. All of them may need a condensate drain, an electrical circuit that matches the manufacturer's requirements, a noise plan, and access for service and eventual replacement.
Size the equipment from the real room: dimensions, insulation, glass, door, and the temperature of the spaces around it. If the enclosure ends up lighter than the manufacturer's rating assumes, the unit may struggle. Coordinate the choice with the rest of the mechanical design for the custom home so the wine room's needs are reflected in the drawings, not added later.
Coordinate racking, lighting, and monitoring before the walls close
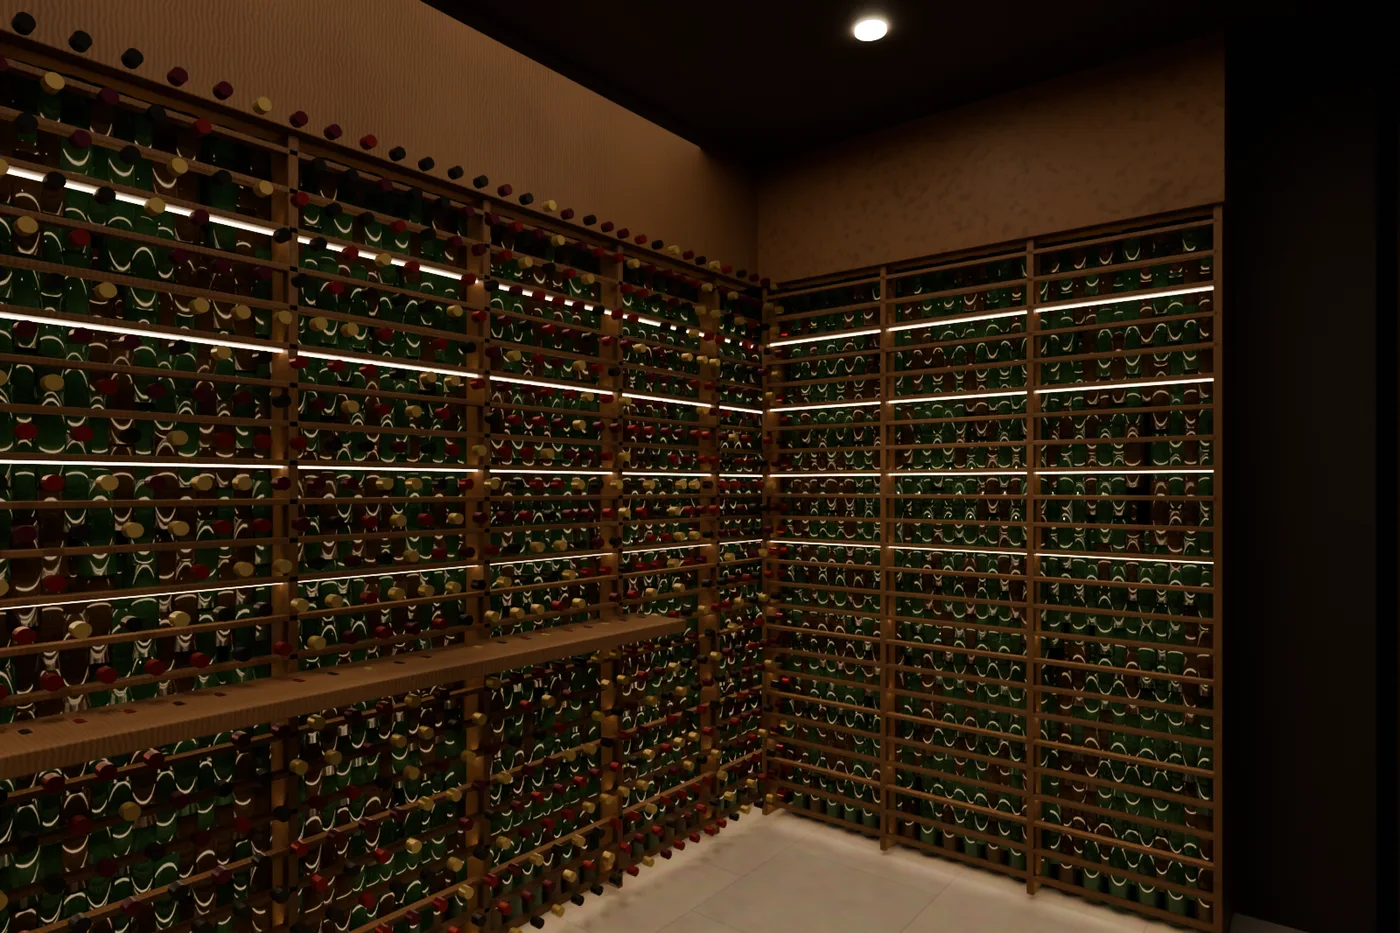
Racking turns the room into storage, so its layout should be drawn with the cooling and electrical plans. Decide on bottle formats, display rows, case storage, and any tasting surface. Leave room for airflow behind and around racks where the cooling manufacturer calls for it, and add concealed blocking where racks or shelves will attach.
Lighting adds heat inside a cold room. Low-heat LED fixtures, careful dimming, and controls outside the room help keep the light from working against the cooling system. Plan a temperature and humidity display or sensor that can be checked without opening the door, and agree on who will receive any alerts.
Before drywall, walk the room as part of the pre-drywall review. Photograph the insulation, vapor control, sealed penetrations, blocking, drain route, and wiring, and store those photos with the home's records. Once the racks are full, these are the conditions you will not be able to see.
Sources and editorial notes
Building Science Corporation, BSI-010: Wine Cellars (Joseph Lstiburek)
Breezaire USA wine cellar installation guide (manufacturer guidance)
Breezaire guidance on cellar construction and cooling-unit ventilation (PDF)
Bacchus Cellar Systems cellar construction guidance (manufacturer guidance)
Wine Spectator on cellar temperature and humidity
Prepared with AI assistance and editorially reviewed by Grok/AI. Architectural images are illustrative, not documented Max Built projects. This organizational guide does not replace project-specific professional advice.
Wine room planning questions for custom homes
What temperature and humidity should a wine room hold?
Widely cited guidance for long-term storage is about 55°F with moderate-to-high relative humidity, often described as roughly 50 to 70 percent. Stability matters as much as the exact number. Confirm the set points with the cooling-equipment manufacturer for the room you build.
Can the home's regular HVAC system cool a wine room?
Usually not on its own. Whole-house systems are designed for people at normal room temperatures and cycle with the rest of the house. Most wine rooms intended for storage use dedicated cooling equipment selected for the room's size and enclosure.
Does a wine room need a vapor barrier?
It needs a deliberate moisture-control strategy. Some manufacturers specify one continuous vapor barrier on the warm side, while Building Science Corporation favors semi-impermeable foam that allows slow vapor movement in both directions. Choose one approach for the actual location and avoid vapor barriers on both sides of the wall.
Is a glass wall a bad idea for a wine room?
Not necessarily. Glass adds cooling load and can be harder to seal, so use insulated, tempered glass, keep it out of direct sun, limit it to the views you want, and size the cooling equipment with the real glass area.
When should a wine room be planned in a new custom home?
During floor-plan and mechanical design, before framing. Its location, enclosure, door, glass, cooling equipment, drain, power, and racking all affect the walls and systems around it.
Build the right plan before construction begins
Tell us about your property, priorities, and the way you want to live. We'll help organize the next decisions around a clear, buildable path.